








Edit a building in detail

You only need this page when “Floors × height” in the panel is not enough. In the “Edit building” window, you can give a single floor its own height or shape, and a single section of a building line its own dimensions.
Change a floor
-
Select the building on the map and click Edit building at the bottom of the panel. The tree on the left shows the building, the roof and the floors, with the top floor first.
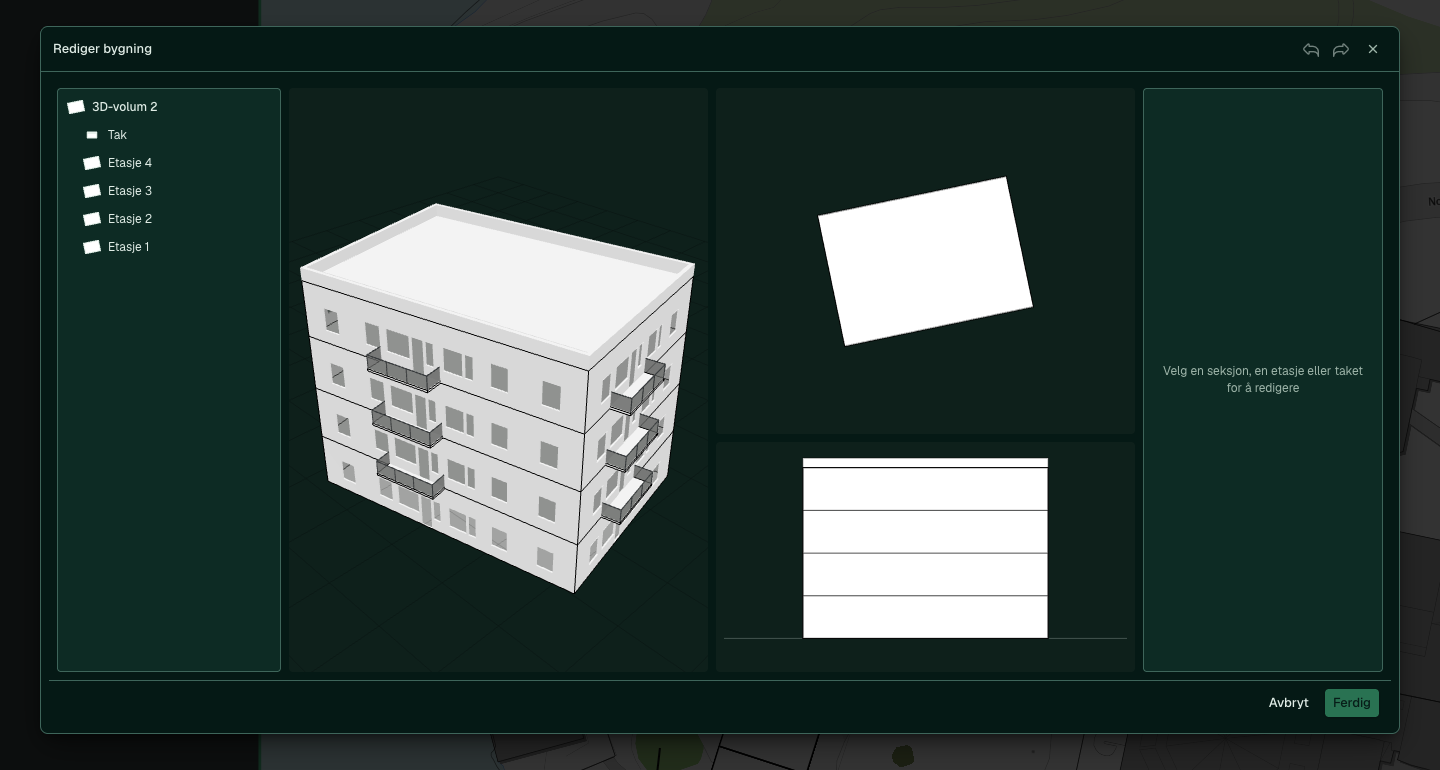
-
Click the “Floor 4” row in the tree. The fields for the floor appear on the right.
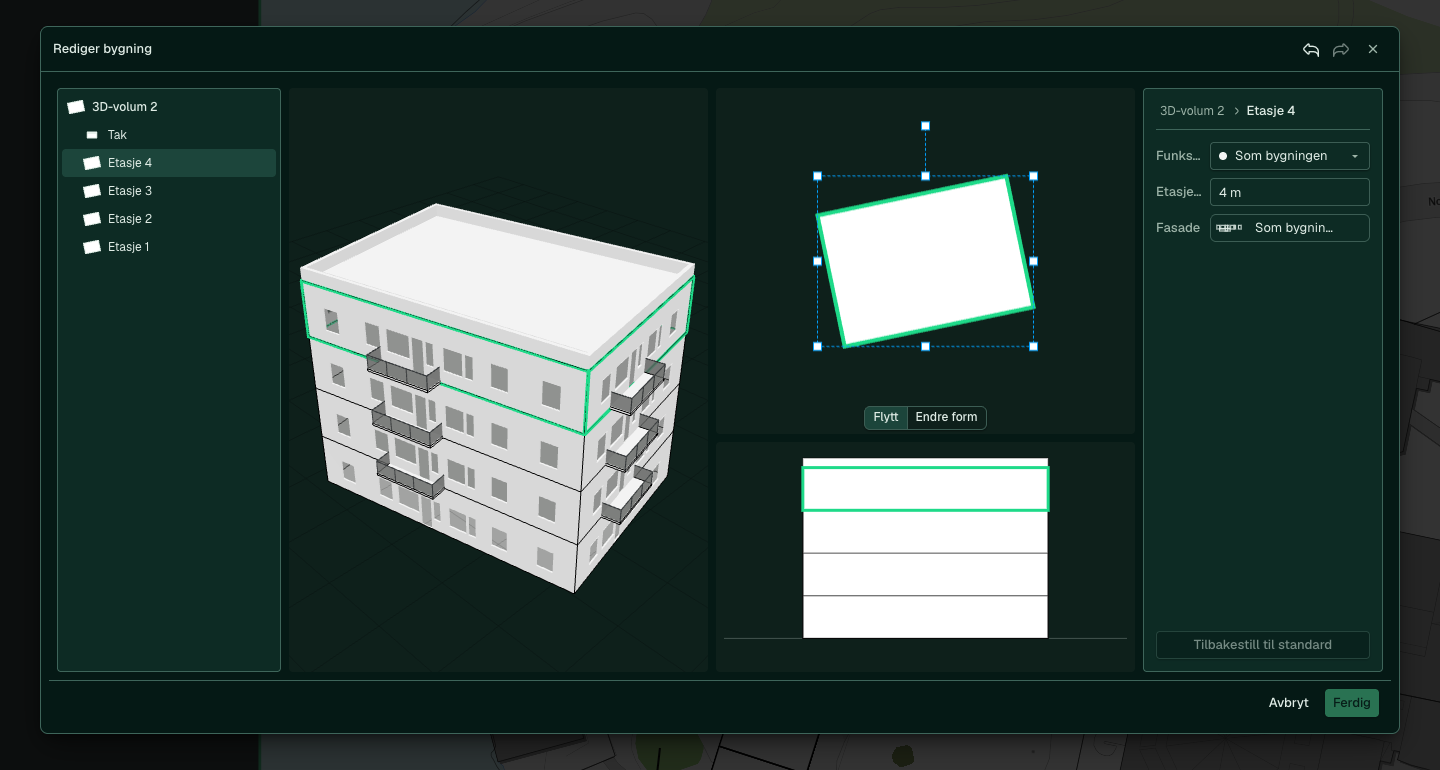
-
Type 3 in Floor height. The floor becomes lower in the 3D view and in the side view, and the row in the tree gets a green dot.
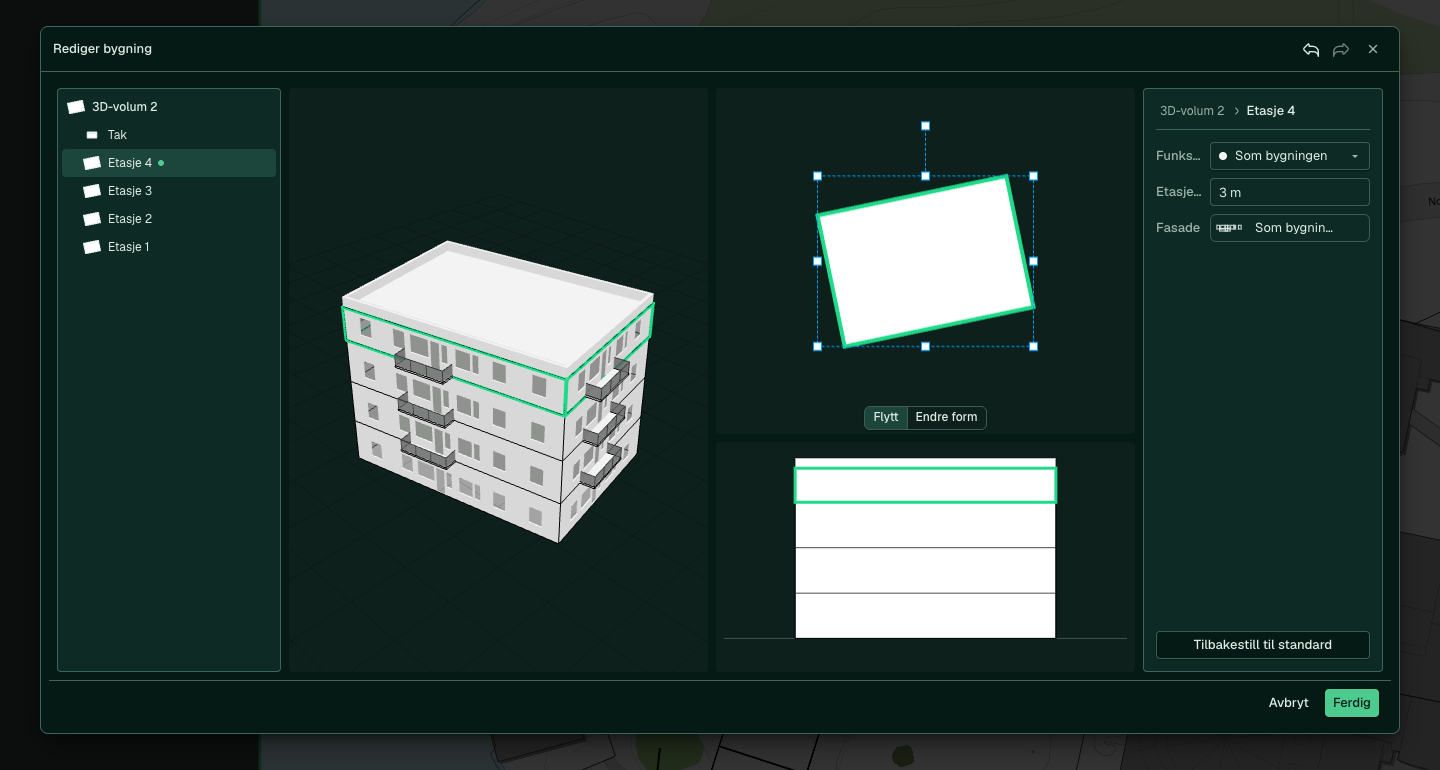
-
Select Change shape below the plan view and drag a corner. Drag the midpoint of a side to add a corner.
-
Click Done to save and close.


Reset to default sets the fields back to the values for the building, and the floor height goes from 3 m to 4 m. Reset to building footprint gives the floor the building's shape again. Cancel closes the window and discards the changes without asking.

Change a section
Sections exist for a building line with Sections ticked.
-
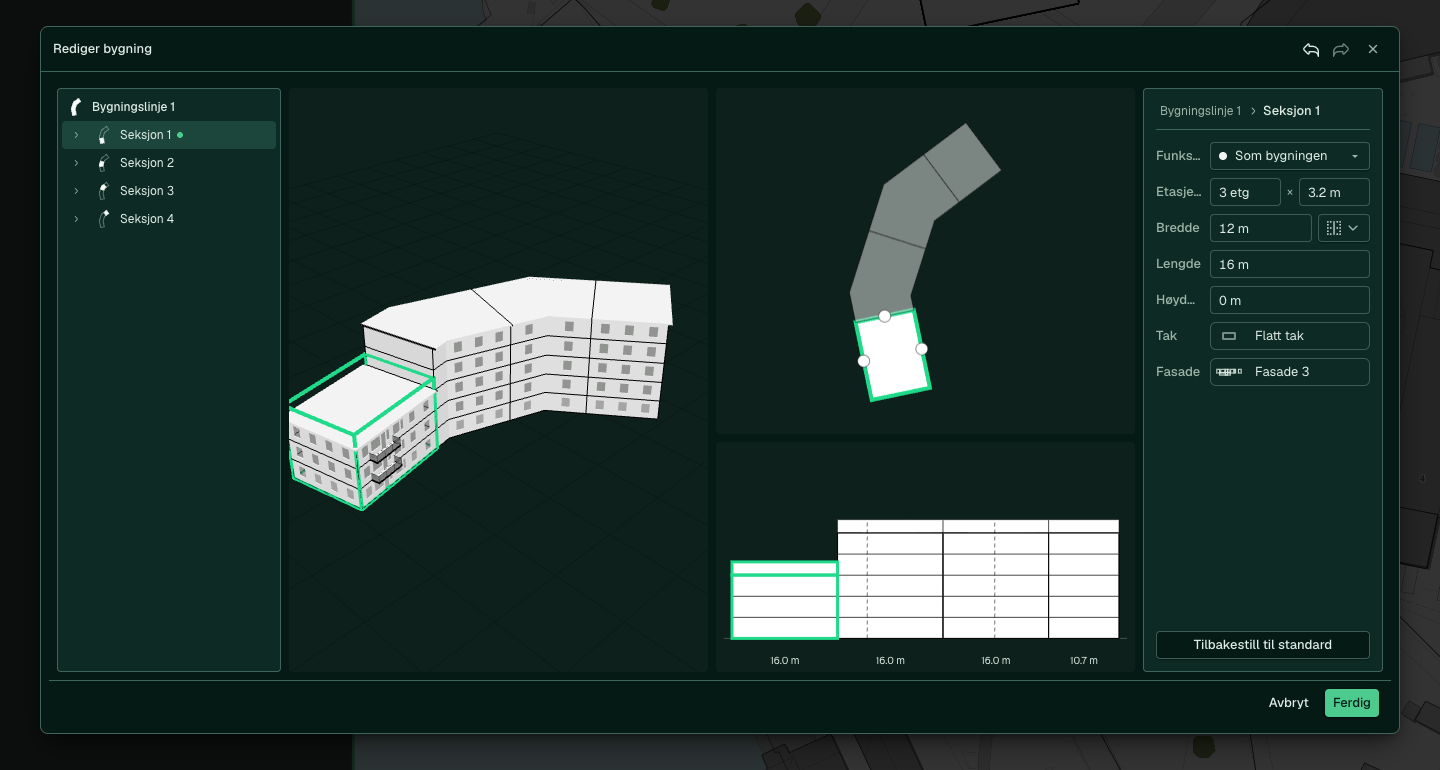
Select “Building line 1” and click Edit building. The tree shows “Section 1” to “Section 4”.
-
Click “Section 1”. The panel shows fields including “Width” and “Alignment”.
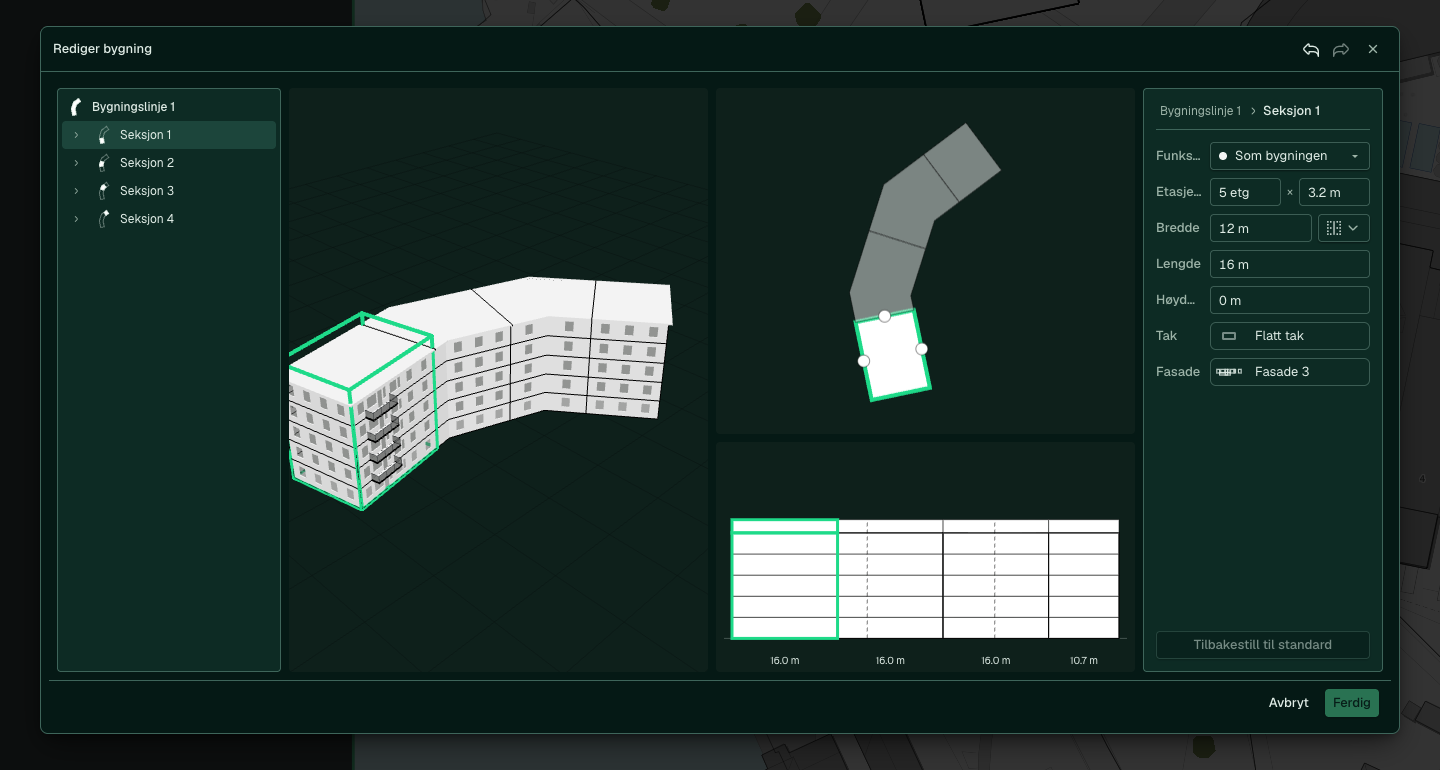
-
Type 3 in the first field in “Floors × height”. The section becomes lower in the 3D view and gets a green dot.
-
Click Done.


A corner section does not have “Width” and “Alignment”. In “Building line 1”, “Section 2” and “Section 3” are corner sections.

See also
- All tools and settings for the fields at each level
- Draw a building to draw the building first